

- 3 Bed
- 2 Bath
- 1533 sqft
- Built in 2008
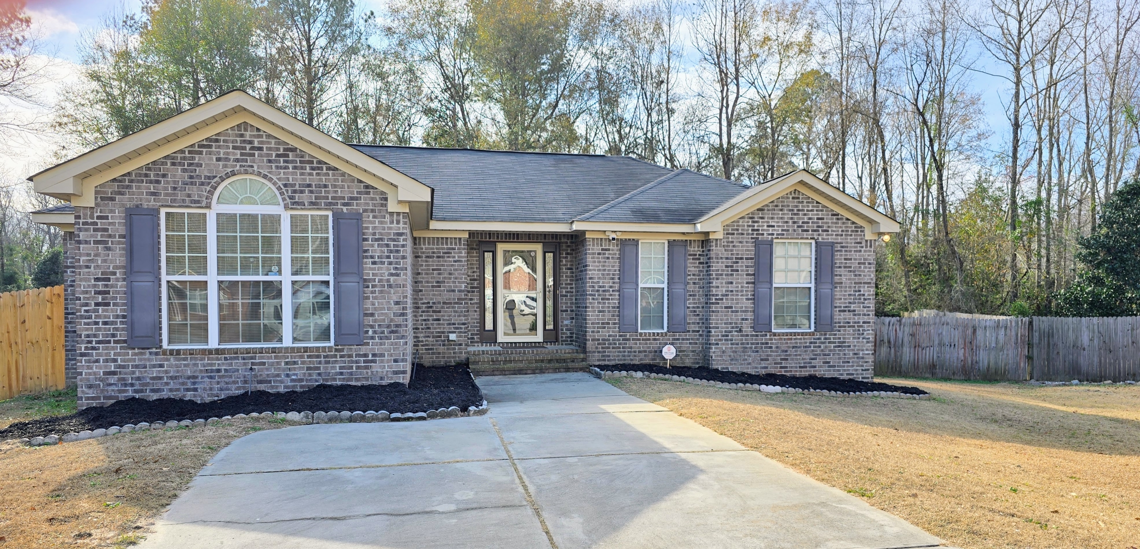
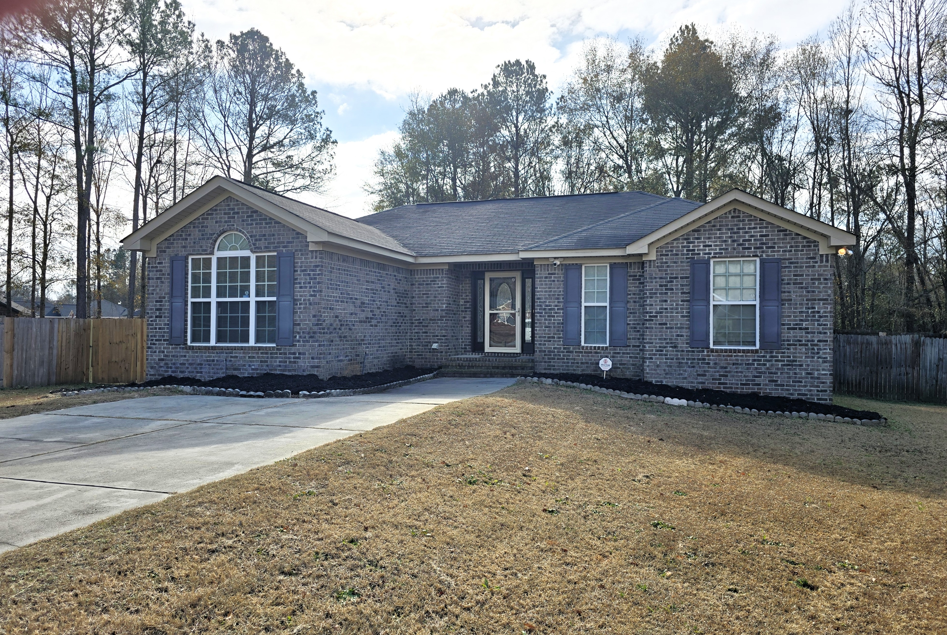
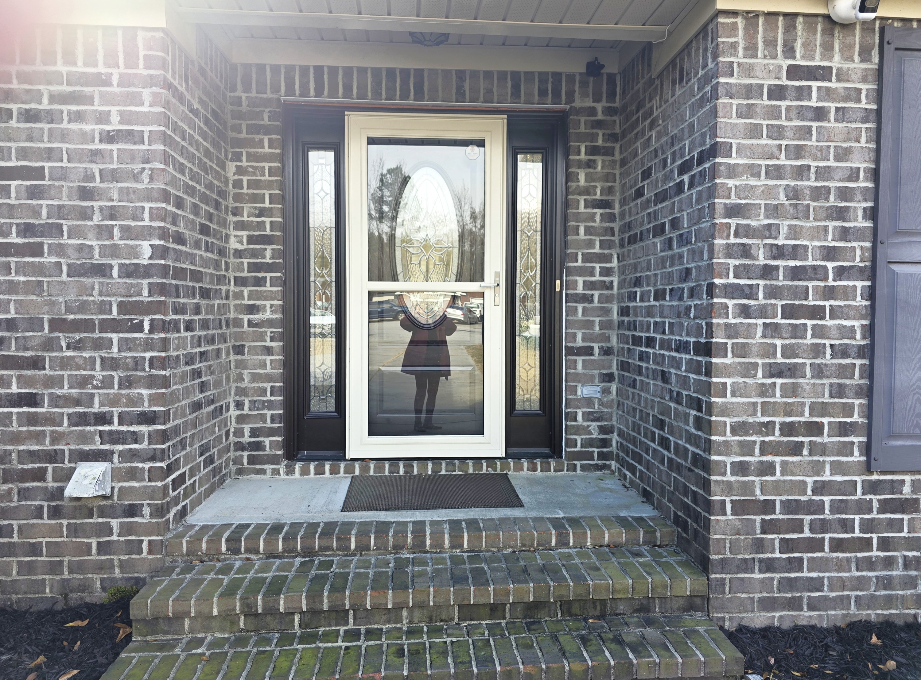
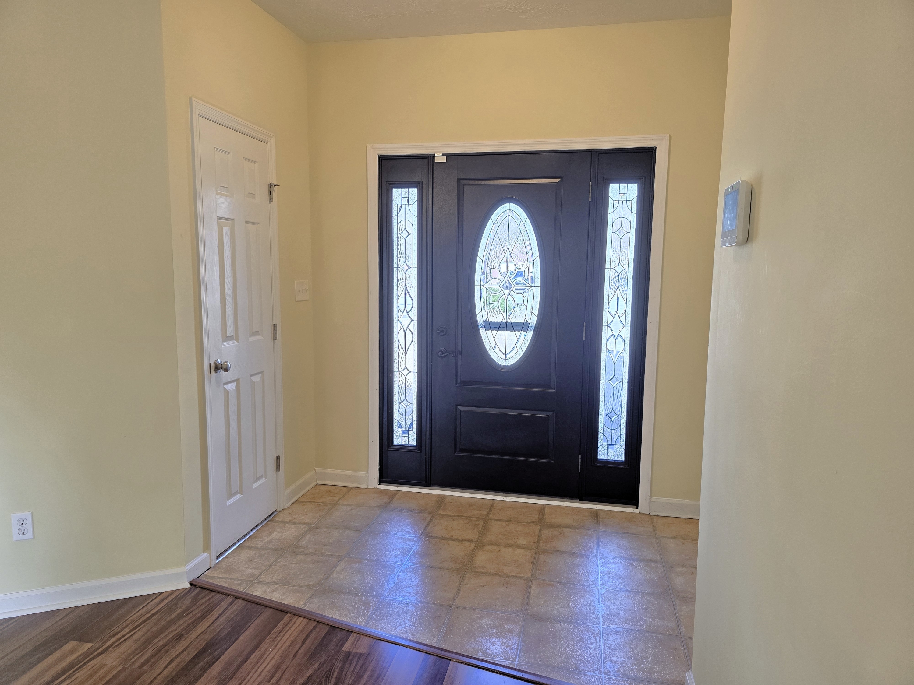
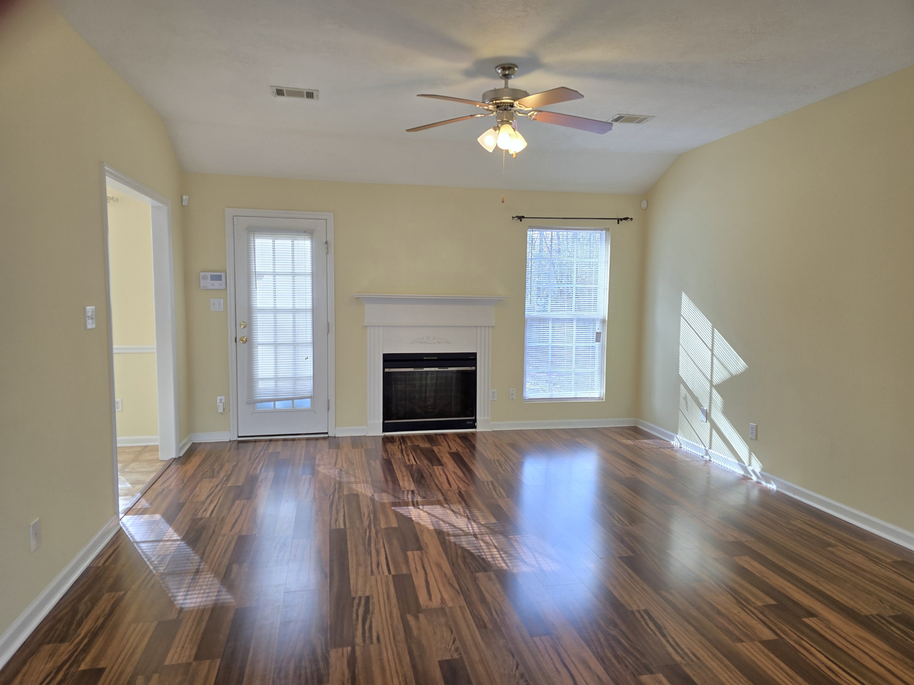
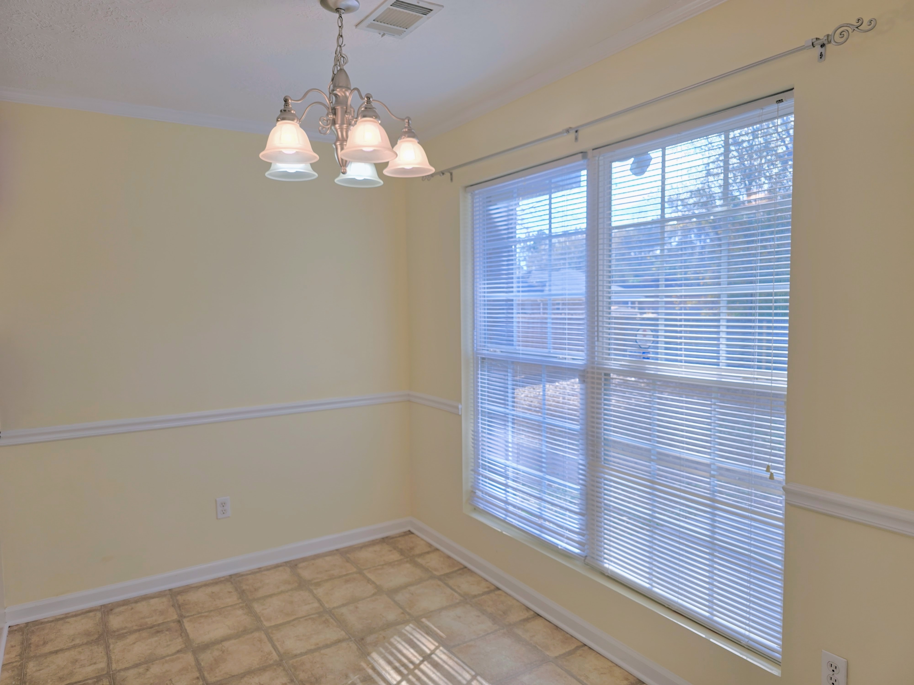
Available for mid-August occupancy! Three bedroom, 2 bath home with fully fenced backyard in cul-de-sac. Long driveway allows for extra vehicle parking. Covered front stoop with storm door and decorate window inlauy in front door with matching sidelights. Foyer with linoleum flooring and coat closet opens to great room with ceiling fan/light and electric fireplace, plus door to backyard. Adjacent dining area with decorative lighting and double window overlooking backyard, open to kitchen with modern stainless/black appliances, tile backsplash, light/shelf above sink, granite counters and disposal. Hallway off kitchen with linen closet, leads to laundry closet with hanging rack, bifold door entry, and also to large great room with vaulted ceilings, ceiling fan/light and large picture window that allows for lots of natural light. Hallway also leads to primary bedroom with double windows overlooking backyard and ceiling fan/light. En suite primary bathroom with vanity/mirror, walk in shower, linen closet and walk in closet. Split bedroom plan - 2nd and 3rd bedrooms located on the other side of the living room, both with ceiling fan/lights, as well as 2nd bathroom with tub/shower combo. Large fenced backyard with patio.
Available for immediate occupancy! Three bedroom, 2 bath home with fully fenced backyard in cul-de-sac. Long driveway allows for extra vehicle parking. Covered front stoop with storm door and decorate window inlauy in front door with matching sidelights. Foyer with linoleum flooring and coat closet opens to great room with ceiling fan/light and electric fireplace, plus door to backyard. Adjacent dining area with decorative lighting and double window overlooking backyard, open to kitchen with modern stainless/black appliances, tile backsplash, light/shelf above sink, granite counters and disposal. Hallway off kitchen with linen closet, leads to laundry closet with hanging rack, bifold door entry, and also to large great room with vaulted ceilings, ceiling fan/light and large picture window that allows for lots of natural light. Hallway also leads to primary bedroom with double windows overlooking backyard and ceiling fan/light. En suite primary bathroom with vanity/mirror, walk in shower, linen closet and walk in closet. Split bedroom plan - 2nd and 3rd bedrooms located on the other side of the living room, both with ceiling fan/lights, as well as 2nd bathroom with tub/shower combo. Large fenced backyard with patio.
- Microwave
- Air conditioner
- Refrigerator
- Dishwasher
- Walk-in closets
- Fenced yard
- Fireplace
- Stove and oven
- Private patio
- Heat
- Laundry hookup
- Security alarm
- Carpet
- Ceiling fan
- Disposal
- Mirrors
- Linen closet
- Vaulted ceiling
- Vinyl floors
- Window coverings
- 706-863-1775
- acarr@bhhsbeazleyrealtors.com
- http://beazleyrealtors.managebuilding.com
$1,495.00 security deposit